




Bought with Sharon Tucker • Legacy South Brokerage
For more information regarding the value of a property, please contact us for a free consultation.
700 N DuPont Ave ##207 Madison, TN 37115
Want to know what your home might be worth? Contact us for a FREE valuation!

Our team is ready to help you sell your home for the highest possible price ASAP
Key Details
Sold Price -
Property Type Single Family Home
Sub Type Horizontal Property Regime - Attached
Listing Status Sold
Purchase Type For Sale
Square Footage 1,371 sqft
Subdivision Soren Homeowners Association
MLS Listing ID 3254742
Sold Date -
Bedrooms 2
Full Baths 2
Half Baths 1
HOA Fees $160/mo
HOA Y/N true
Year Built 2026
Annual Tax Amount $1
Property Sub-Type Horizontal Property Regime - Attached
Property Description
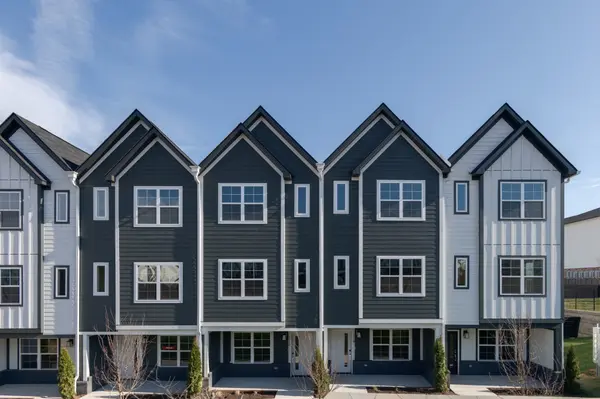
Qualifying households can purchase a home with only $1,000 down. We are in our last phase! Live inside a gated townhome community designed for walkable, low-maintenance living with sidewalks, streetlights, and a dedicated dog park all while overlooking a central courtyard that brings light and energy to your daily routine. This three-story end-unit t delivers added privacy and abundant natural light, paired with a layout that lives larger than expected. The second-floor open-concept kitchen anchors the home with generous cabinetry, and a true pantry, making it ideal for everyday living and entertaining alike. On the first floor, a deep tandem-style garage provides exceptional storage flexibility, while a private covered patio creates a quiet spot for grilling or unwinding outdoors. Upstairs, the third floor is a true retreat with two well-sized bedrooms, each with walk-in closets, two full baths, and a thoughtfully placed laundry room for convenience. Positioned for lifestyle, light, and function, this end-unit offers the ease of townhome living without sacrificing space or comfort—schedule your tour before courtyard-facing opportunities are gone.
Location
State TN
County Davidson County
Interior
Interior Features Kitchen Island
Heating Electric
Cooling Central Air
Flooring Carpet, Laminate
Fireplace N
Appliance Electric Range, Dishwasher, Disposal, Microwave, Refrigerator, Stainless Steel Appliance(s)
Exterior
Garage Spaces 1.0
Utilities Available Electricity Available, Water Available
View Y/N false
Private Pool false
Building
Lot Description Level
Story 3
Sewer Public Sewer
Water Public
Structure Type Fiber Cement
New Construction true
Schools
Elementary Schools Amqui K-8 School
Middle Schools Madison Middle
High Schools Hunters Lane Comp High School
Others
HOA Fee Include Maintenance Grounds,Trash
Read Less
Nearby Locations
GET MORE INFORMATION