



Bought with Georgia R. Evans • Georgia Evans Realty, LLC
For more information regarding the value of a property, please contact us for a free consultation.
7010 Buffalo Drive La Vergne, TN 37086
Want to know what your home might be worth? Contact us for a FREE valuation!

Our team is ready to help you sell your home for the highest possible price ASAP
Key Details
Sold Price -
Property Type Single Family Home
Sub Type Single Family Residence
Listing Status Sold
Purchase Type For Sale
Square Footage 2,601 sqft
Subdivision Ivy Pointe Sec 1
MLS Listing ID 3312216
Sold Date -
Bedrooms 3
Full Baths 2
Half Baths 1
HOA Y/N false
Year Built 2003
Annual Tax Amount $2,470
Lot Size 0.340 Acres
Lot Dimensions 100 X 150
Property Sub-Type Single Family Residence
Property Description
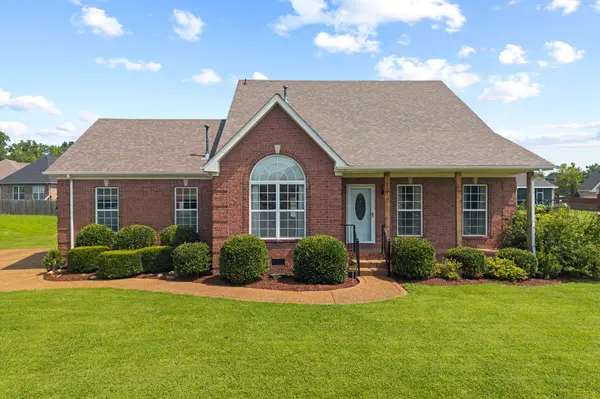
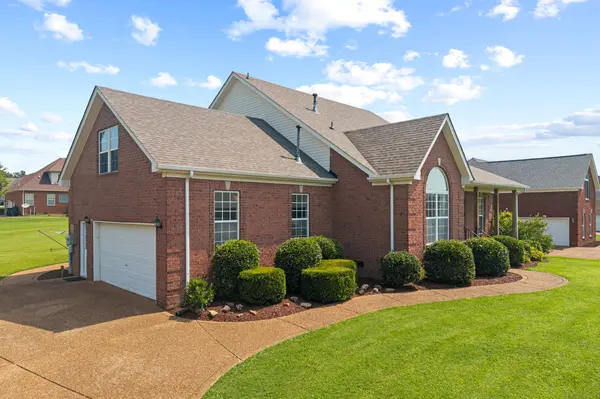
Wonderful All Brick home on a Level Lot. Primary Bedroom on the main level. Both front (main) and rear stairways (off kitchen) for easy access to 2nd floor. This is truly a great floorpan with tons of space and flexibility. Side Entry 2-Car Garage. New Roof August 2025. Water Heater replaced in 2026. New Dishwasher 2025. The Eat-In Kitchen has Granite Counters. Walk-in closets in most bedrooms. Primary Bathroom has separate bathtub and shower. Upstair bathroom includes a double vanity.
Location
State TN
County Rutherford County
Interior
Interior Features Built-in Features, Ceiling Fan(s), Pantry, Walk-In Closet(s), High Speed Internet
Heating Central, Natural Gas
Cooling Central Air, Electric
Flooring Carpet, Laminate, Tile
Fireplaces Number 1
Fireplace Y
Appliance Dishwasher, Disposal, Refrigerator
Exterior
Garage Spaces 2.0
Utilities Available Electricity Available, Natural Gas Available, Water Available, Cable Connected
View Y/N false
Roof Type Shingle
Private Pool false
Building
Lot Description Level
Story 2
Sewer Public Sewer
Water Public
Structure Type Brick,Aluminum Siding
New Construction false
Schools
Elementary Schools Rock Springs Elementary
Middle Schools Rock Springs Middle School
High Schools Stewarts Creek High School
Read Less
Nearby Locations
GET MORE INFORMATION