



Bought with Darya Drugmand
For more information regarding the value of a property, please contact us for a free consultation.
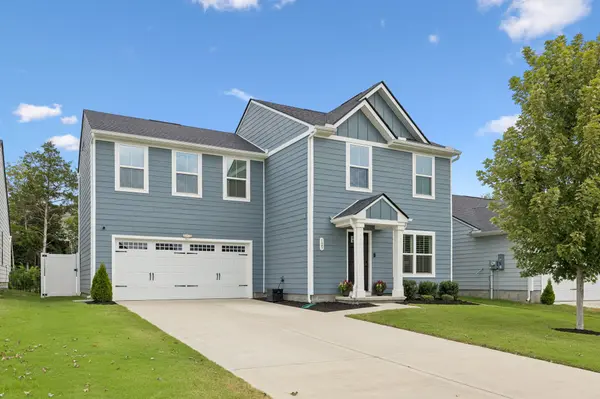
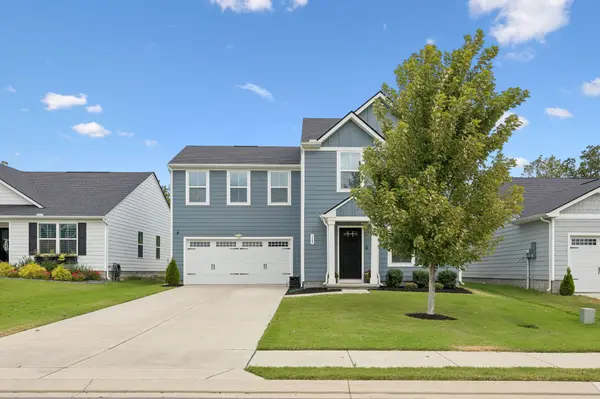
125 Gallant Fox Drive Smyrna, TN 37167
Want to know what your home might be worth? Contact us for a FREE valuation!

Our team is ready to help you sell your home for the highest possible price ASAP
Key Details
Sold Price $420,000
Property Type Single Family Home
Sub Type Single Family Residence
Listing Status Sold
Purchase Type For Sale
Square Footage 1,728 sqft
Price per Sqft $243
Subdivision Derby Run Ph 1B
MLS Listing ID 3547181
Sold Date 10/15/26
Bedrooms 4
Full Baths 2
Half Baths 1
HOA Fees $40/mo
HOA Y/N Yes
Year Built 2023
Annual Tax Amount $2,009
Lot Size 6,534 Sqft
Acres 0.15
Property Sub-Type Single Family Residence
Property Description
Truly immaculate, move-in ready home with all the extras. The open floor plan downstairs with upgraded flooring, upgraded white cabinets and granite tops, added hardware, large island with overhang for seating, custom molding/beams to the ceiling added details not to be missed! All kitchen stainless appliances remain with electric smooth-top range/oven, microwave, dishwasher and refrigerator. The kitchen has recessed lighting and double pantries. The living room had double windows with Plantation shutters and blinds on all windows throughout the home. The upstairs has the primary suite, laundry room, three secondary bedrooms (or one could be a bonus room) and second full bath. The baths have upgraded white vanities and added hardware. The bedrooms include custom added molding for extra details. The primary bath has white double vanity with custom glass tile detail on wall. The back yard is an awesome paradise with extended patio, added pergola, maintenance-free white fence, established lawn and is a family's privacy haven! The sellers finished and painted the interior of the two-car garage and added a custom seating/hanging/shelves unit (mudroom type cabinet). This home is a true must see! The preferred lender, Orly Cohen with First Bank, is offering 1% toward closing costs for qualified buyers. All of this and located minutes from Stewarts Creek Schools, approximately 15 minutes from Murfreesboro and Nolensville, minutes from Cedar Stone Park and convenient to I-24 and I-840. Schedule your personal showing today!
Location
State TN
County Rutherford County
Interior
Interior Features Ceiling Fan(s), Open Floorplan, Pantry, Walk-In Closet(s)
Heating Central, Electric
Cooling Central Air
Flooring Carpet, Laminate
Fireplace N
Appliance Electric Oven, Electric Range, Dishwasher, Dryer, Microwave, Refrigerator, Stainless Steel Appliance(s), Washer
Exterior
Garage Spaces 2.0
Utilities Available Electricity Available, Water Available
View Y/N false
Private Pool false
Building
Lot Description Level
Story 2
Sewer Public Sewer
Water Public
Structure Type Fiber Cement,Hardboard Siding
New Construction false
Schools
Elementary Schools Stewarts Creek Elementary School
Middle Schools Stewarts Creek Middle School
High Schools Stewarts Creek High School
Others
Senior Community false
Special Listing Condition Standard
Read Less

© 2026 Listings courtesy of RealTrac as distributed by MLS GRID. All Rights Reserved.
Nearby Locations
GET MORE INFORMATION