


Bought with Kelly Ann Olafsson
For more information regarding the value of a property, please contact us for a free consultation.
105 Stuart Dr Hendersonville, TN 37075
Want to know what your home might be worth? Contact us for a FREE valuation!

Our team is ready to help you sell your home for the highest possible price ASAP
Key Details
Sold Price $450,000
Property Type Single Family Home
Sub Type Single Family Residence
Listing Status Sold
Purchase Type For Sale
Square Footage 1,790 sqft
Price per Sqft $251
Subdivision Point O View
MLS Listing ID 3545041
Sold Date 10/16/26
Bedrooms 3
Full Baths 2
HOA Y/N No
Year Built 1969
Annual Tax Amount $1,892
Lot Size 0.700 Acres
Acres 0.7
Lot Dimensions 150 X 200
Property Sub-Type Single Family Residence
Property Description
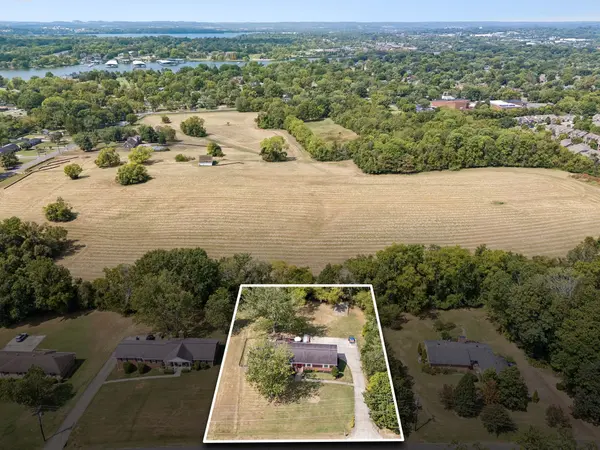
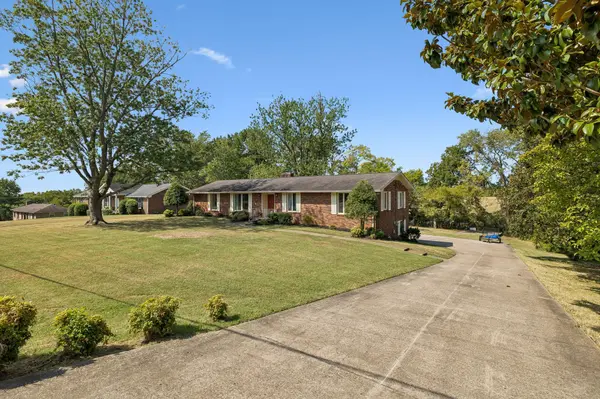
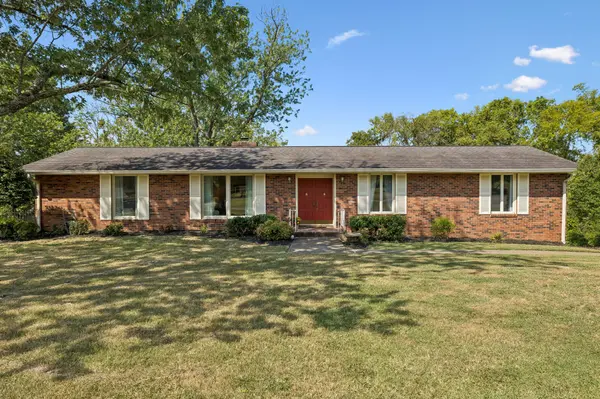
Tucked away in a PRIME Peninsula location, this meticulously maintained 1969 ranch offers something increasingly hard to find—peace, privacy, beautiful surroundings, and no HOA! Set on a quiet dead-end street shared by only a handful of homes, there's virtually no through traffic, while the backyard overlooks the beautiful rolling fields of Heritage Park at Batey Farm - one of Hendersonville's beloved green spaces which will soon include an ADA walking trail and inclusive playground. Inside, you'll find beautifully updated bathrooms and the timeless charm of a home that has been exceptionally cared for. Step outside onto the huge, private back deck—perfect for entertaining, morning coffee, or simply enjoying the peaceful view. The oversized rear-entry garage provides abundant storage and is already plumbed for a future bathroom, while an extra-large concrete parking pad offers plenty of additional parking. Zoned for highly sought-after schools and just minutes from the lake, boat access, shopping, dining, and everything Hendersonville has to offer. This is such a rare find - you'll be certain to fall in love!
Location
State TN
County Sumner County
Rooms
Main Level Bedrooms 3
Interior
Interior Features Ceiling Fan(s), Entrance Foyer, Pantry, High Speed Internet
Heating Central
Cooling Ceiling Fan(s), Central Air
Flooring Carpet, Luxury Vinyl, Tile
Fireplaces Number 1
Fireplace Y
Appliance Built-In Electric Oven, Cooktop, Microwave, Refrigerator
Exterior
Garage Spaces 2.0
Utilities Available Water Available
View Y/N false
Private Pool false
Building
Story 2
Sewer Public Sewer
Water Private
Structure Type Brick
New Construction false
Schools
Elementary Schools Indian Lake Elementary
Middle Schools Robert E Ellis Middle
High Schools Hendersonville High School
Others
Senior Community false
Special Listing Condition Standard
Read Less

© 2026 Listings courtesy of RealTrac as distributed by MLS GRID. All Rights Reserved.
Nearby Locations
GET MORE INFORMATION