


Bought with Sherri Baker • Benchmark Realty, LLC
For more information regarding the value of a property, please contact us for a free consultation.
6709 Autumn Oaks Dr Brentwood, TN 37027
Want to know what your home might be worth? Contact us for a FREE valuation!

Our team is ready to help you sell your home for the highest possible price ASAP
Key Details
Sold Price -
Property Type Single Family Home
Sub Type Single Family Residence
Listing Status Sold
Purchase Type For Sale
Square Footage 3,284 sqft
Subdivision Autumn Oaks
MLS Listing ID 3529464
Sold Date -
Bedrooms 4
Full Baths 2
Half Baths 1
HOA Fees $26/qua
HOA Y/N true
Year Built 2024
Annual Tax Amount $4,291
Lot Size 0.390 Acres
Lot Dimensions 62 X 197
Property Sub-Type Single Family Residence
Property Description
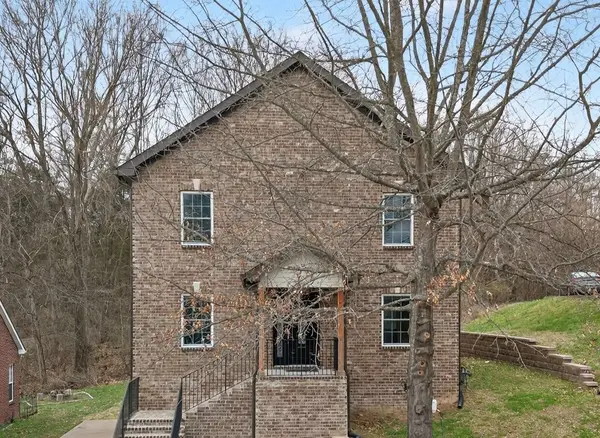
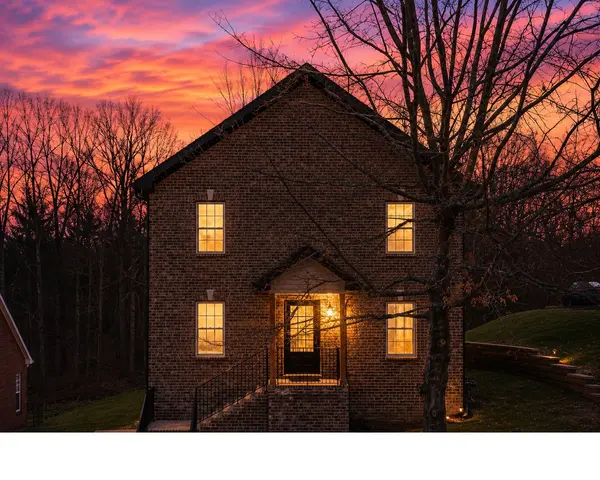
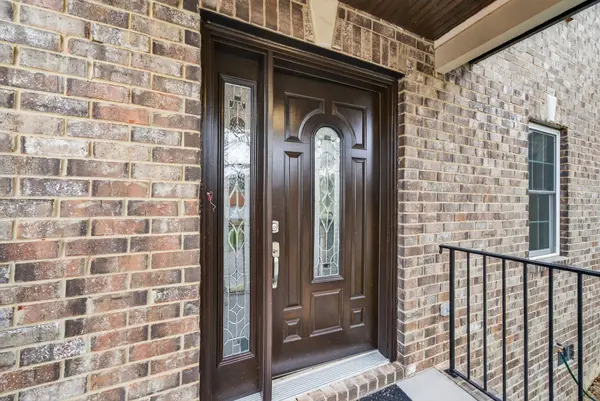
This stunning 2024-built home offers over 3,200 sq. ft. of beautifully designed living space on one of the largest lots in the subdivision, ideally located in desirable Brentwood while benefiting from the lower Davidson County tax rate. Featuring 4 spacious bedrooms, 2.5 baths, a large private office, and a dedicated media room, this home offers the flexibility and space today's buyers are looking for. The open and airy floor plan showcases beautiful hardwood floors, generously sized rooms, abundant natural light, and a stylish kitchen with attractive fixtures—perfect for everyday living and entertaining. The spacious media room is ideal for movie nights, while the private office provides a quiet space for work or study. Conveniently located minutes from shopping, dining, and interstate access. The current sales price is below the home's recent appraisal value, allowing a qualified buyer to step into immediate equity from day one. Enjoy the space, location, and value of Brentwood living with the added benefit of a Davidson County tax rate. This move-in-ready home offers exceptional value and is a must-see!
Location
State TN
County Davidson County
Interior
Interior Features Ceiling Fan(s), Walk-In Closet(s), Kitchen Island
Heating Central, Electric
Cooling Central Air, Electric
Flooring Concrete, Wood
Fireplaces Number 1
Fireplace Y
Appliance Electric Oven, Electric Range, Dishwasher, Refrigerator
Exterior
Garage Spaces 2.0
Utilities Available Electricity Available, Water Available
View Y/N false
Roof Type Asphalt
Private Pool false
Building
Story 3
Sewer Public Sewer
Water Public
Structure Type Brick
New Construction false
Schools
Elementary Schools May Werthan Shayne Elementary School
Middle Schools William Henry Oliver Middle
High Schools John Overton Comp High School
Others
HOA Fee Include Maintenance Grounds
Read Less
Nearby Locations
GET MORE INFORMATION