




Bought with Megan Vincent • The Ashton Real Estate Group of RE/MAX Advantage
For more information regarding the value of a property, please contact us for a free consultation.
1126 Amelia Park Dr Franklin, TN 37067
Want to know what your home might be worth? Contact us for a FREE valuation!

Our team is ready to help you sell your home for the highest possible price ASAP
Key Details
Sold Price -
Property Type Single Family Home
Sub Type Single Family Residence
Listing Status Sold
Purchase Type For Sale
Square Footage 3,130 sqft
Subdivision Amelia Park Sec 2
MLS Listing ID 3138856
Sold Date -
Bedrooms 4
Full Baths 2
Half Baths 1
HOA Fees $82/mo
HOA Y/N true
Year Built 2015
Annual Tax Amount $3,036
Lot Size 8,276 Sqft
Lot Dimensions 60.6 X 130
Property Sub-Type Single Family Residence
Property Description
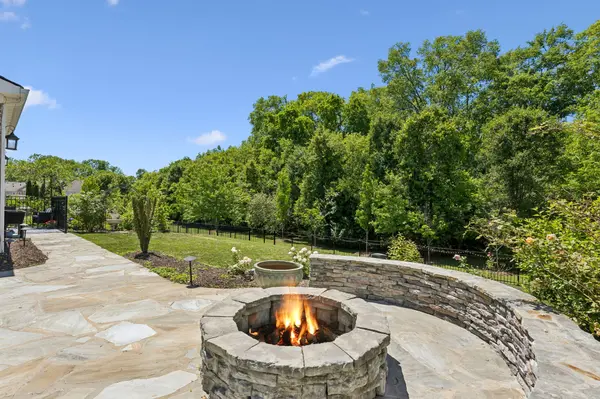
Amelia Park's popular Northridge Plan, perfect for ENTERTAINING! Extended great room/gorgeous kitchen/dining combination with 10 ft ceilings leading out to the stone patio with a built in fire pit. Tend to your garden overlooking greenspace and trees behind in your FULLY fenced back yard! Spacious Primary ensuite and three other bedrooms with walk-in closets up, along with a great bonus/flex space. All wood floors throughout. Ample walk in storage space. Zoned for excellent Williamson Co. schools. Great location just minutes from I 65. Lifetime Fitness around the corner- Freshly Painted and ready for new owners!. Schedule a showing today, easy to show
Location
State TN
County Williamson County
Interior
Interior Features High Speed Internet
Heating Heat Pump, Natural Gas
Cooling Central Air, Electric
Flooring Wood, Tile
Fireplaces Number 1
Fireplace Y
Appliance Gas Range, Dishwasher, Disposal, Microwave
Exterior
Garage Spaces 2.0
Utilities Available Electricity Available, Natural Gas Available, Water Available
View Y/N false
Roof Type Shingle
Private Pool false
Building
Story 2
Sewer Public Sewer
Water Public
Structure Type Brick,Hardboard Siding,Stone
New Construction false
Schools
Elementary Schools Trinity Elementary
Middle Schools Fred J Page Middle School
High Schools Fred J Page High School
Others
HOA Fee Include Maintenance Grounds
Read Less
Nearby Locations
GET MORE INFORMATION