


2051 Holbrook Road, Mount Juliet, TN 37122
4
See all 4 photos
Listed by Robert Norman • Davidson Homes, LLC
$569,900
Est. payment /mo
Save
3 Beds
3 Baths
2,573 SqFt
New

2051 Holbrook Road Mount Juliet, TN 37122

Save
REQUEST A TOUR If you would like to see this home without being there in person, select the "Virtual Tour" option and your agent will contact you to discuss available opportunities.
In-PersonVirtual Tour

UPDATED:

Key Details

Property Type Single Family Home

Sub Type Single Family Residence

Listing Status Active

Purchase Type For Sale

Square Footage 2,573 sqft

Price per Sqft $221

Subdivision Bradshaw Farms

MLS Listing ID 3621817

Bedrooms 3

Full Baths 2

Half Baths 1

HOA Fees $125/mo

HOA Y/N true

Year Built 2026

Annual Tax Amount $1

Property Sub-Type Single Family Residence

Property Description

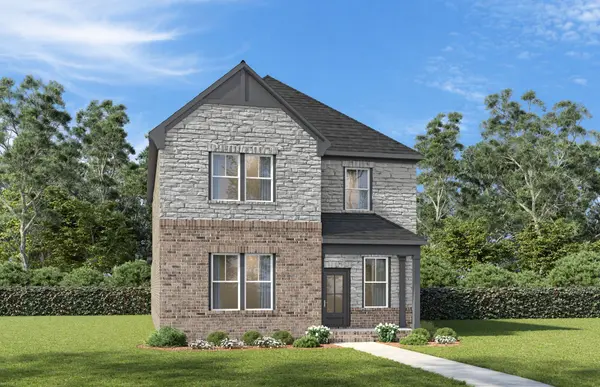
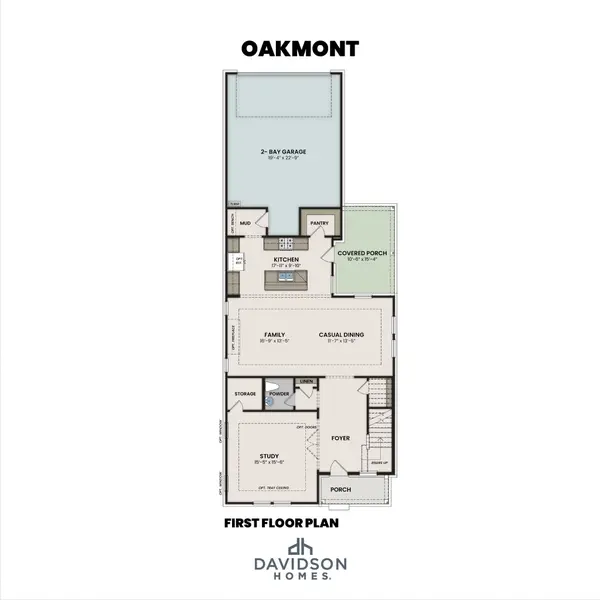
NOW SELLING AT BRADSHAW FARMS – DECEMBER COMPLETION! START THE NEW YEAR IN YOUR BRAND-NEW HOME! Welcome home to the beautifully designed Oakmont floorplan in the exciting new Bradshaw Farms community in Mt. Juliet! Offering the perfect combination of modern elegance, thoughtful design, and everyday functionality, the Oakmont is designed for the way you live. From the moment you arrive, you'll appreciate the charming covered front porch, inviting curb appeal, and convenient alley-load attached garage that creates a clean, attractive streetscape. Step inside to discover a spacious, open-concept main level featuring a welcoming family room, dining area, and beautifully appointed gourmet kitchen. The spacious family room is highlighted by a cozy gas fireplace, creating a warm and inviting atmosphere perfect for relaxing evenings or entertaining guests. The gourmet kitchen is a chef's dream, featuring a gas cooktop, stylish vent hood, double ovens, farmhouse sink, and an inviting layout that seamlessly connects the home's main gathering spaces. Just off the main living area, a covered rear porch provides the perfect setting for morning coffee, outdoor dining, or relaxing at the end of the day. The oversized private first-floor study with elegant French doors offers an ideal setting for a home office, library, or additional living space. Upstairs, a generous loft provides a versatile second living area, perfect for a media room, playroom, or comfortable family retreat. Two spacious secondary bedrooms share a conveniently located full bathroom, while the private primary suite offers a relaxing escape from the day with the comfort and privacy you deserve! NEW HOME, NEW BEGINNINGS! Don't miss this exciting opportunity to own a beautiful new home in Bradshaw Farms. Schedule your private tour today!

All photos are of a similar home and are for representational purposes ONLY. Actual features, finishes, colors, and layout may vary.

Location

State TN

County Wilson County

Interior

Interior Features Ceiling Fan(s), Entrance Foyer, Pantry, Walk-In Closet(s), High Speed Internet

Heating Electric, Natural Gas

Cooling Ceiling Fan(s), Central Air, Electric

Flooring Carpet, Luxury Vinyl, Tile

Fireplaces Number 1

Fireplace Y

Appliance Double Oven, Built-In Gas Range, Cooktop, Dishwasher, Disposal, Microwave

Exterior

Garage Spaces 2.0

Utilities Available Electricity Available, Natural Gas Available, Water Available, Cable Connected

View Y/N false

Roof Type Shingle

Private Pool false

Building

Story 2

Sewer Public Sewer

Water Public

Structure Type Brick,Hardboard Siding

New Construction true

Schools

Elementary Schools Stoner Creek Elementary

Middle Schools West Wilson Middle School

High Schools Mt. Juliet High School

Others

HOA Fee Include Maintenance Grounds,Recreation Facilities,Sewer


Nearby Locations

GET MORE INFORMATION

Jared Benoit

Jared Benoit

Owner / Broker / Realtor License ID: 330314

+1(615) 852-1059

Name
Phone*
Message

Go tour this home

2051 Holbrook Road