


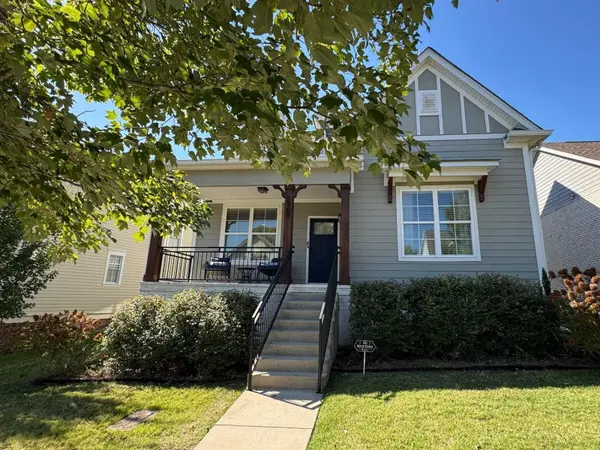


2109 Glen Haven Dr Nolensville, TN 37135

Open House
Sun Oct 18, 1:00pm - 4:00pm
UPDATED:
Key Details
Property Type Single Family Home
Sub Type Single Family Residence
Listing Status Active
Purchase Type For Sale
Square Footage 2,343 sqft
Price per Sqft $234
Subdivision Carothers Crossing
MLS Listing ID 3621734
Bedrooms 3
Full Baths 3
HOA Fees $213/mo
HOA Y/N true
Year Built 2017
Annual Tax Amount $4,252
Lot Size 5,227 Sqft
Lot Dimensions 33x110x64x110
Property Sub-Type Single Family Residence
Property Description
The MAIN-LEVEL PRIMARY SUITE is a true retreat, featuring a dramatic soaring ceiling and beautifully appointed bath with soaking tub, spacious walk-in shower with rainfall and handheld showerheads, double vanities, and private water closet. The generous walk-in closet includes a conveniently located laundry area.
The inviting open living area features a gas fireplace and flows into a beautifully designed kitchen with quartz countertops, large storage-rich island, farmhouse sink, gas range, stainless appliances, tile backsplash, and pantry. A charming, versatile built-in dry bar offers the perfect spot for a coffee station, cocktail setup, or compact workspace.
Upstairs offers a private bedroom and full bath, spacious open flex area ideal for an office, gym, or game room, and a SEPARATE MEDIA ROOM. Additional highlights include craftsman-style trim, five-panel doors, decorative metal HVAC grilles, custom metal stair detailing, tankless water heater, covered front and rear porches, and attached 2-car garage.
A full-size upstairs door provides easy access to an exceptionally large, lighted WALK-IN ATTIC extending the length of the garage.
CAROTHERS FARMS IS MORE THAN A NEIGHBORHOOD! Enjoy tree-lined streets, sidewalks, walking trails, green spaces, dog park, community garden, playground, event barn, and neighborhood café and dining. A welcoming community where neighbors gather, friendships flourish, and everyday living feels connected.
Location
State TN
County Davidson County
Interior
Interior Features Ceiling Fan(s), Smart Camera(s)/Recording, Smart Light(s), Smart Thermostat, Walk-In Closet(s), High Speed Internet, Kitchen Island
Heating Central, Natural Gas, Zoned
Cooling Central Air, Dual, Electric
Flooring Carpet, Laminate
Fireplaces Number 1
Fireplace Y
Appliance Gas Oven, Gas Range, Dishwasher, Disposal, Dryer, ENERGY STAR Qualified Appliances, Microwave, Refrigerator, Stainless Steel Appliance(s), Washer, Smart Appliance(s)
Exterior
Exterior Feature Smart Lock(s)
Garage Spaces 2.0
Utilities Available Electricity Available, Natural Gas Available, Water Available
View Y/N false
Roof Type Asphalt
Private Pool false
Building
Lot Description Level
Story 2
Sewer Public Sewer
Water Public
Structure Type Fiber Cement,Wood Siding
New Construction false
Schools
Elementary Schools A. Z. Kelley Elementary
Middle Schools Thurgood Marshall Middle
High Schools Cane Ridge High School
Others
HOA Fee Include Maintenance Grounds,Internet,Trash
Nearby Locations
GET MORE INFORMATION