



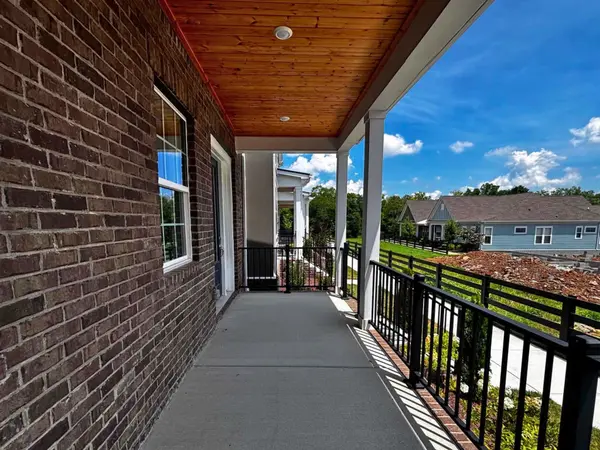

104 Ireton Aly Antioch, TN 37013

Open House
Sat Oct 17, 12:00pm - 2:00pm
UPDATED:
Key Details
Property Type Townhouse
Sub Type Townhouse
Listing Status Active
Purchase Type For Sale
Square Footage 2,341 sqft
Price per Sqft $192
Subdivision Burkitt Ridge
MLS Listing ID 3621658
Bedrooms 3
Full Baths 2
Half Baths 1
HOA Fees $260/mo
HOA Y/N true
Year Built 2025
Annual Tax Amount $3,396
Lot Size 2,613 Sqft
Lot Dimensions 24 X 117
Property Sub-Type Townhouse
Property Description
Step inside to an inviting open-concept floor plan featuring impressive 9-foot ceilings on the main level and 9-foot ceilings upstairs. The kitchen serves as the heart of the home, featuring a large center island, pantry, and plenty of space for everyday living and entertaining. The main-level primary suite offers comfort and convenience, while the upstairs bonus room provides endless possibilities for a home office, media room, playroom, or additional gathering space.
Enjoy outdoor living in your fenced backyard, perfect for pets, entertaining, or relaxing at the end of the day. Burkitt Ridge offers neighborhood green spaces, a playground, dog park, and low-maintenance living. Located near shopping, restaurants, grocery stores, and everyday essentials, with convenient access to downtown Nashville.
With its versatile floor plan, desirable features, and newly reduced price, this is an opportunity you won't want to miss! Schedule your private tour today!
Location
State TN
County Davidson County
Interior
Interior Features Ceiling Fan(s), Entrance Foyer, Extra Closets, High Ceilings, Open Floorplan, Pantry, Walk-In Closet(s)
Heating Electric, Natural Gas
Cooling Ceiling Fan(s), Central Air, Electric
Flooring Carpet, Laminate, Tile
Fireplace Y
Appliance Electric Oven, Dishwasher, Disposal, Microwave, Stainless Steel Appliance(s)
Exterior
Garage Spaces 2.0
Utilities Available Electricity Available, Natural Gas Available, Water Available
View Y/N false
Roof Type Asphalt
Private Pool false
Building
Story 2
Sewer Public Sewer
Water Public
Structure Type Brick
New Construction true
Schools
Elementary Schools Henry C. Maxwell Elementary
Middle Schools Thurgood Marshall Middle
High Schools Cane Ridge High School
Others
HOA Fee Include Maintenance Structure,Maintenance Grounds,Insurance,Internet,Trash
Nearby Locations
GET MORE INFORMATION