


746 N DuPont Ave, Madison, TN 37115
746 N DuPont Ave, Madison, TN 37115,Video Tour
746 N DuPont Ave, Madison, TN 37115
31
See all 30 photos
Listed by Becky Holtzclaw • Redfin Corporation
$375,000
Est. payment /mo
3 Beds
4 Baths
2,036 SqFt
Open Sat 1PM-3PM

746 N DuPont Ave Madison, TN 37115

REQUEST A TOUR If you would like to see this home without being there in person, select the "Virtual Tour" option and your agent will contact you to discuss available opportunities.
In-PersonVirtual Tour

Open House

Sat Oct 17, 1:00pm - 3:00pm

UPDATED:

Key Details

Property Type Single Family Home

Sub Type Horizontal Property Regime - Attached

Listing Status Active

Purchase Type For Sale

Square Footage 2,036 sqft

Price per Sqft $184

Subdivision Soren Homeowners Association

MLS Listing ID 3621460

Bedrooms 3

Full Baths 3

Half Baths 1

HOA Fees $160/mo

HOA Y/N true

Year Built 2023

Annual Tax Amount $2,781

Lot Size 871 Sqft

Property Sub-Type Horizontal Property Regime - Attached

Property Description

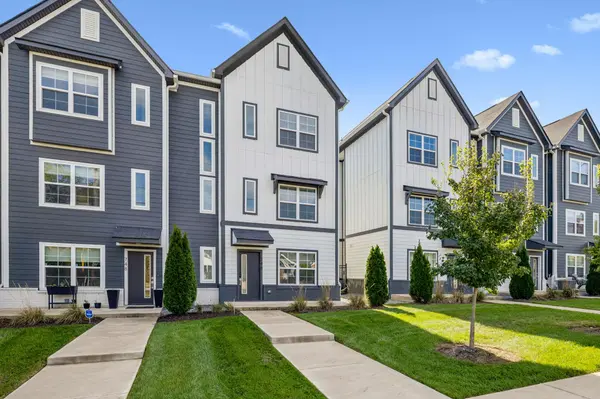
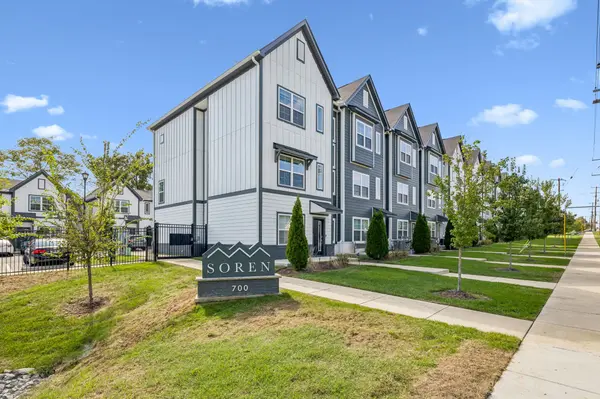
Welcome to this beautifully appointed, three-story end-unit townhome in Soren, a gated community offering modern style and an array of amenities! Featuring sleek, contemporary finishes and beautiful flooring throughout, this home offers a stylish and inviting atmosphere with spacious, light-filled bedrooms. A private suite on the primary floor provides added flexibility and privacy, while the two-car garage offers convenient parking and storage. Enjoy an impressive selection of community amenities, including a dog park, community center, fitness center, and pickleball and basketball courts. Conveniently located near RiverGate Mall and a variety of shopping, dining, and entertainment options, this townhome combines modern living, everyday comfort, and a vibrant community lifestyle in a convenient location!

Location

State TN

County Davidson County

Interior

Interior Features Entrance Foyer, Extra Closets, Walk-In Closet(s)

Heating Central, Electric

Cooling Central Air, Electric

Flooring Carpet, Luxury Vinyl, Tile

Fireplace N

Appliance Range, Dishwasher, Microwave, Refrigerator

Exterior

Garage Spaces 2.0

Utilities Available Electricity Available, Water Available

View Y/N false

Private Pool false

Building

Story 3

Sewer Public Sewer

Water Public

Structure Type Fiber Cement

New Construction false

Schools

Elementary Schools Amqui K-8 School

Middle Schools Amqui K-8 School

High Schools Hunters Lane Comp High School

Others

HOA Fee Include Maintenance Grounds,Trash

Virtual Tour https://my.matterport.com/show/?m=5dTn2HYtHZT&brand=0&mls=1&


Nearby Locations

GET MORE INFORMATION

Jared Benoit

Jared Benoit

Owner / Broker / Realtor License ID: 330314

+1(615) 852-1059

Name
Phone*
Message

Go tour this home

746 N DuPont Ave