


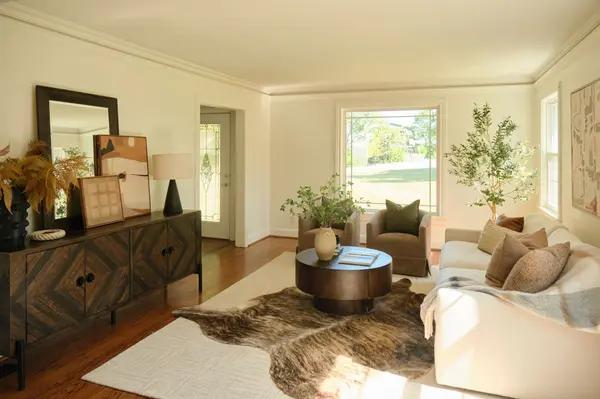
2616 Highview Dr, Nashville, TN 37206
40
See all 40 photos
Listed by Leisa Hans • MW Real Estate Co.
$750,000
Est. payment /mo
Save
4 Beds
2 Baths
2,190 SqFt
Open Sat 2PM-4PM

2616 Highview Dr Nashville, TN 37206

Save
REQUEST A TOUR If you would like to see this home without being there in person, select the "Virtual Tour" option and your agent will contact you to discuss available opportunities.
In-PersonVirtual Tour

Open House

Sat Oct 17, 2:00pm - 4:00pm

UPDATED:

Key Details

Property Type Single Family Home

Sub Type Single Family Residence

Listing Status Active

Purchase Type For Sale

Square Footage 2,190 sqft

Price per Sqft $342

Subdivision Dugger Heights

MLS Listing ID 3620882

Bedrooms 4

Full Baths 2

HOA Y/N false

Year Built 1955

Annual Tax Amount $4,825

Lot Size 0.450 Acres

Lot Dimensions 110 X 252

Property Sub-Type Single Family Residence

Property Description

Tucked at the end of a cul-de-sac on nearly half an acre, this classic brick home in East Nashville's Dugger Heights neighborhood is filled with natural light and architectural character. Sunlight highlights hardwood floors with distinctive wood inlays, warm wood ceiling details, and inviting living spaces throughout. The kitchen flows naturally into the dining area and sunroom, where a wood-burning fireplace creates a cozy gathering space overlooking the expansive, fully fenced backyard. The back deck is an especially lovely place to unwind, with memorable sunset views that make evenings here something special. Four bedrooms, two full baths, and an attached garage offer flexibility, while the generous lot provides a welcome sense of space. Just a two-minute drive from Cornelia Fort Airpark, with Shelby Bottoms Greenway nearby, the location offers easy access to miles of scenic trails, open green space, and some of East Nashville's most beloved outdoor destinations.

Location

State TN

County Davidson County

Interior

Heating Central, Electric

Cooling Central Air, Electric

Flooring Carpet, Wood, Tile

Fireplaces Number 1

Fireplace Y

Appliance Electric Oven, Electric Range, Dishwasher, Refrigerator

Exterior

Garage Spaces 1.0

Utilities Available Electricity Available, Water Available

View Y/N false

Private Pool false

Building

Lot Description Cul-De-Sac, Level

Story 2

Sewer Public Sewer

Water Public

Structure Type Brick,Hardboard Siding

New Construction false

Schools

Elementary Schools Rosebank Elementary

Middle Schools Stratford Stem Magnet School Lower Campus

High Schools Stratford Stem Magnet School Upper Campus


Nearby Locations

GET MORE INFORMATION

Jared Benoit

Jared Benoit

Owner / Broker / Realtor License ID: 330314

+1(615) 852-1059

Name
Phone*
Message

Go tour this home

2616 Highview Dr