


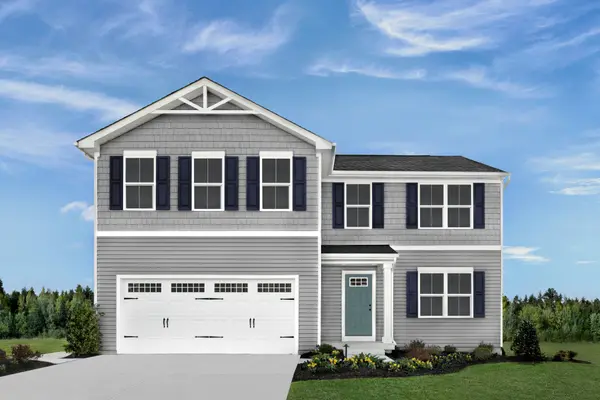
4309 Rehem Dr #SE, Murfreesboro, TN 37130
21
See all 21 photos
Listed by Pierre Hambrick • Ryan Homes
$387,990
Est. payment /mo
Save
4 Beds
3 Baths
2,203 SqFt
Open Sat 12PM-4PM

4309 Rehem Dr #SE Murfreesboro, TN 37130

Save
REQUEST A TOUR If you would like to see this home without being there in person, select the "Virtual Tour" option and your agent will contact you to discuss available opportunities.
In-PersonVirtual Tour

Open House

Sat Oct 17, 12:00pm - 4:00pm

Sun Oct 18, 12:00pm - 4:00pm

UPDATED:

Key Details

Property Type Single Family Home

Sub Type Single Family Residence

Listing Status Active

Purchase Type For Sale

Square Footage 2,203 sqft

Price per Sqft $176

Subdivision Richland Downs Sec 2

MLS Listing ID 3620131

Bedrooms 4

Full Baths 2

Half Baths 1

HOA Fees $60/mo

HOA Y/N true

Year Built 2026

Annual Tax Amount $2,600

Property Sub-Type Single Family Residence

Property Description

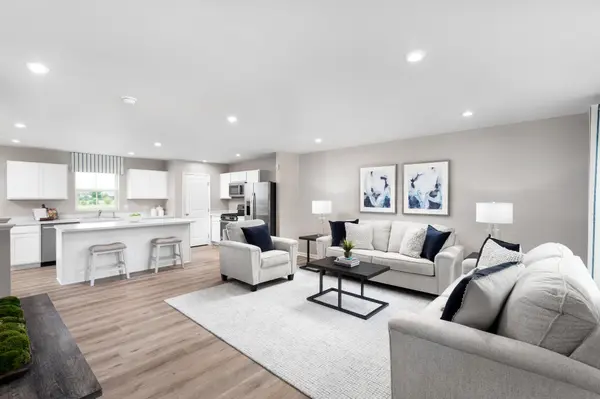
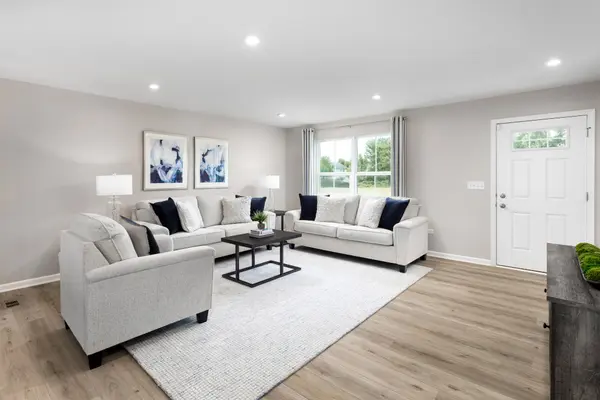
Fall Into Savings Event Going On Right Now! - Highly Sought After Location With Scenic Views! Best Value + Best Location = Best Bang For Your Bucks! Maximize Your Dollars - The Elder Plan - 4 Bedroom, 2.5 Bathroom, Loft/Bonus, & Flex/Office. Includes All Appliances Included even Refrigerator & Washer/Dryer. Open Design with Lots of Space. Kitchen features Stainless Steel Appliances, Granite Counter Tops, Timberlake Cabinets, and additional options available! Great homesites with spacious backyard. Can be fenced and perfect for gatherings. Great Incentives using preferred lender To Help Save $$$! Hurry, Phase 2 Pricing Now. Will Not Last Long!

Location

State TN

County Rutherford County

Interior

Interior Features Entrance Foyer, Open Floorplan, Pantry, Smart Thermostat, Walk-In Closet(s)

Heating Central, Electric

Cooling Central Air, Electric

Flooring Carpet, Luxury Vinyl

Fireplace N

Appliance Electric Oven, Electric Range, Dishwasher, Disposal, Dryer, Microwave, Refrigerator, Washer

Exterior

Garage Spaces 2.0

Utilities Available Electricity Available, Water Available

View Y/N false

Roof Type Shingle

Private Pool false

Building

Lot Description Level, Private, Wooded

Story 2

Sewer STEP System

Water Public

Structure Type Vinyl Siding

New Construction true

Schools

Elementary Schools Kittrell Elementary

Middle Schools Whitworth-Buchanan Middle School

High Schools Oakland High School


Nearby Locations

GET MORE INFORMATION

Jared Benoit

Jared Benoit

Owner / Broker / Realtor License ID: 330314

+1(615) 852-1059

Name
Phone*
Message

Go tour this home

4309 Rehem Dr #SE