


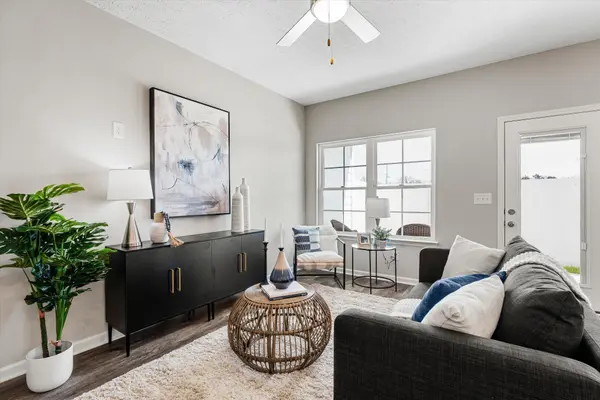


1851 Kiva Dr Murfreesboro, TN 37127

Open House
Fri Oct 16, 11:30am - 4:30pm
Sat Oct 17, 11:30am - 4:30pm
Sun Oct 18, 2:00pm - 4:00pm
UPDATED:
Key Details
Property Type Townhouse
Sub Type Townhouse
Listing Status Active
Purchase Type For Sale
Square Footage 1,631 sqft
Price per Sqft $193
Subdivision Jackson Towne
MLS Listing ID 3620093
Bedrooms 3
Full Baths 2
Half Baths 1
HOA Fees $225/mo
HOA Y/N true
Year Built 2025
Property Sub-Type Townhouse
Property Description
$100 moves you in! Towne UNIT B Plan, Luxury Town Home Community upgrades included, White painted brick exteriors, Black Shutters, Craftsman style front doors with black powder coated garage doors Interior features: All SS appliances, Granite counter tops in kitchen and in all BA, White cabinets in kitchen, fence and fridge included, Pool & Dog Parks!
Location
State TN
County Rutherford County
Interior
Interior Features Ceiling Fan(s), High Speed Internet
Heating Heat Pump
Cooling Ceiling Fan(s), Electric
Flooring Carpet, Tile, Vinyl
Fireplace N
Appliance Electric Oven, Electric Range, Dishwasher, Disposal, Microwave, Refrigerator, Stainless Steel Appliance(s)
Exterior
Garage Spaces 1.0
Pool In Ground
Utilities Available Electricity Available, Water Available, Cable Connected
View Y/N false
Private Pool true
Building
Story 2
Sewer Public Sewer
Water Public
Structure Type Hardboard Siding,Brick
New Construction true
Schools
Elementary Schools Black Fox Elementary
Middle Schools Whitworth-Buchanan Middle School
High Schools Riverdale High School
Others
HOA Fee Include Maintenance Structure,Maintenance Grounds,Insurance,Trash
Nearby Locations
GET MORE INFORMATION