



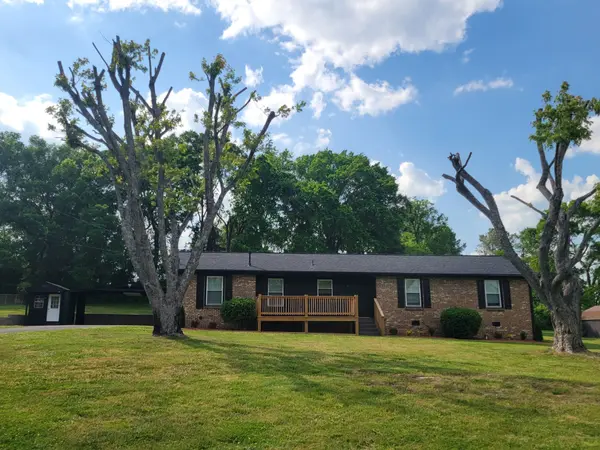

2003 Julie Dr Mount Juliet, TN 37122

Open House
Sat Oct 17, 1:00pm - 3:00pm
Sun Oct 18, 1:00pm - 3:00pm
UPDATED:
Key Details
Property Type Single Family Home
Sub Type Single Family Residence
Listing Status Active
Purchase Type For Sale
Square Footage 1,387 sqft
Price per Sqft $342
Subdivision Juliette Valley
MLS Listing ID 3615489
Bedrooms 3
Full Baths 2
HOA Y/N false
Year Built 1977
Annual Tax Amount $1,158
Lot Size 0.940 Acres
Lot Dimensions 160X255 IRR
Property Sub-Type Single Family Residence
Property Description
Step inside to find fresh interior paint with LVP and tile flooring throughout, creating a clean, timeless feel with no carpet. Major improvements provide peace of mind, including a new roof, new plumbing, encapsulated crawl space, and new pull-down attic access. This home is ready to live in as the washer and dryer and furnishings remain.
The spacious primary suite features a private full bath and two closets, while the hall bath offers double vanities for added functionality.
Outside, enjoy fresh exterior trim paint, new front porch decking, beautiful new landscaping, and freshly trimmed front yard trees that enhance curb appeal and decrease your maintenance time. The backyard is ready for entertaining with a walkway leading to a graveled firepit area—perfect for relaxing evenings with family and friends. Two storage buildings provide excellent extra space for tools, hobbies, or outdoor equipment.
Homes with this much charm, land, and updates in the heart of Mt. Juliet don't come along often—make it your home today!
Location
State TN
County Wilson County
Interior
Interior Features Ceiling Fan(s), Extra Closets
Heating Natural Gas
Cooling Electric
Flooring Luxury Vinyl, Tile
Fireplace N
Appliance Dishwasher, Disposal, Dryer, Microwave, Refrigerator, Stainless Steel Appliance(s), Washer
Exterior
Utilities Available Electricity Available, Natural Gas Available, Water Available
View Y/N false
Private Pool false
Building
Story 1
Sewer Public Sewer
Water Public
Structure Type Brick,Hardboard Siding
New Construction false
Schools
Elementary Schools Mt. Juliet Elementary
Middle Schools Mt. Juliet Middle School
High Schools Green Hill High School
Nearby Locations
GET MORE INFORMATION