


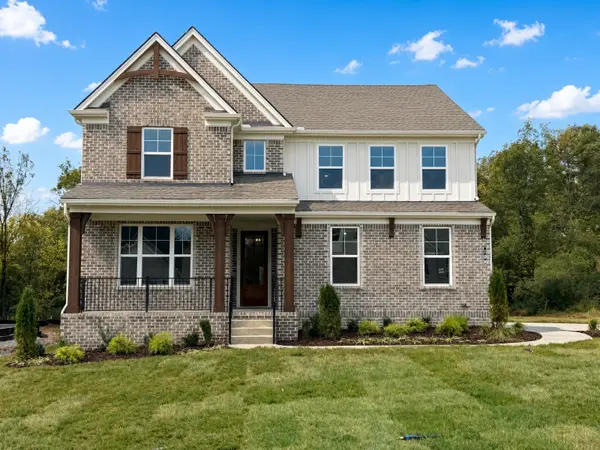
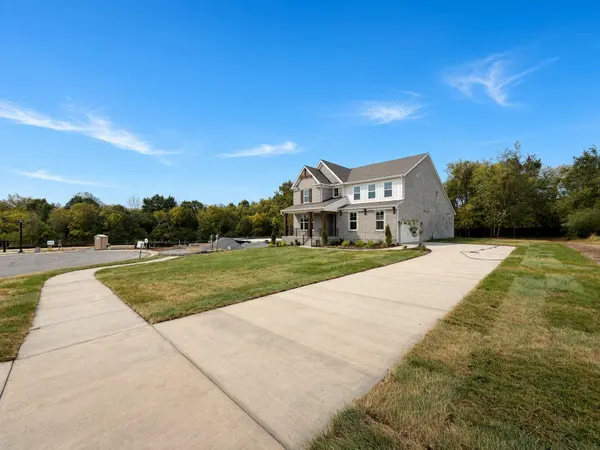
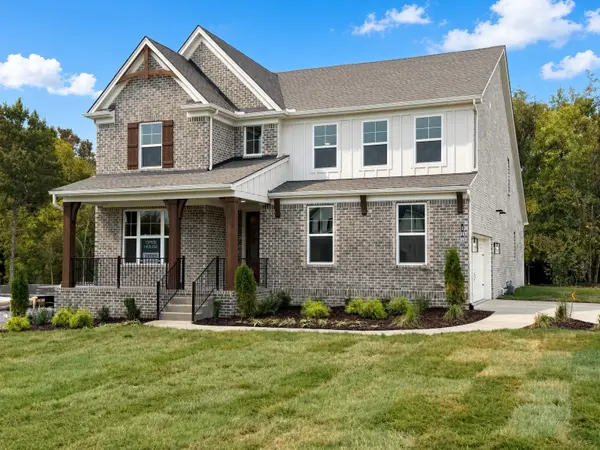
108 Cedarstone Drive Mount Juliet, TN 37122

Open House
Sat Oct 17, 12:00pm - 4:00pm
UPDATED:
Key Details
Property Type Single Family Home
Sub Type Single Family Residence
Listing Status Active
Purchase Type For Sale
Square Footage 3,331 sqft
Price per Sqft $262
Subdivision Cedar Creek Estates
MLS Listing ID 3610819
Bedrooms 4
Full Baths 3
Half Baths 1
HOA Fees $135/mo
HOA Y/N true
Year Built 2026
Annual Tax Amount $4,800
Lot Size 0.430 Acres
Property Sub-Type Single Family Residence
Property Description
From the moment you step inside, you'll notice the difference. Natural light, wooded views, and inviting gathering spaces create a home that feels both elegant and comfortable. The covered outdoor living area extends your everyday living space outdoors, providing a peaceful setting to unwind, entertain, or enjoy your morning coffee surrounded by trees.
The main-level primary suite offers a private retreat complete with a spa-inspired bath and oversized Super Shower. Upstairs, three additional bedrooms, two full baths, a spacious game room, dedicated media room, and unfinished storage provide the flexibility today's buyers want for family, guests, work, and play.
Built with modern living in mind, this home also includes advanced technology features and energy-saving construction elements designed to enhance comfort, convenience, and long-term efficiency.
Located in an intimate community of just 11 homes, opportunities like this are increasingly hard to find: a brand-new home, a generous homesite, wooded privacy, quick move-in availability, and easy access to both the lake and everyday amenities.
If you've been waiting for a home that offers more than just square footage, this is one worth experiencing in person.
Finance incentives available with use of preferred company lender. Some photos may show virtual staging. Taxes are estimated.
Location
State TN
County Wilson County
Interior
Interior Features Open Floorplan, Pantry, Smart Camera(s)/Recording, Smart Light(s), Smart Thermostat, Walk-In Closet(s), High Speed Internet, Kitchen Island
Heating Central, Natural Gas
Cooling Central Air, Electric
Flooring Carpet, Laminate, Tile
Fireplaces Number 1
Fireplace Y
Appliance Built-In Electric Oven, Cooktop, Dishwasher, Disposal, ENERGY STAR Qualified Appliances, Microwave, Stainless Steel Appliance(s)
Exterior
Exterior Feature Smart Camera(s)/Recording, Smart Light(s), Smart Lock(s)
Garage Spaces 2.0
Utilities Available Electricity Available, Natural Gas Available, Water Available
View Y/N false
Roof Type Shingle
Private Pool false
Building
Lot Description Wooded
Story 2
Sewer Public Sewer
Water Public
Structure Type Fiber Cement,Hardboard Siding,Brick
New Construction true
Schools
Elementary Schools W A Wright Elementary
Middle Schools Mt. Juliet Middle School
High Schools Green Hill High School
Others
HOA Fee Include Maintenance Grounds
Nearby Locations
GET MORE INFORMATION