


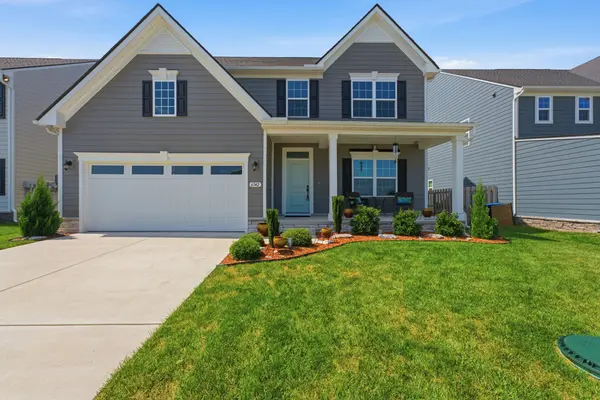


6542 Outlook Dr Murfreesboro, TN 37128

Open House
Sat Oct 17, 12:00pm - 2:00pm
UPDATED:
Key Details
Property Type Single Family Home
Sub Type Single Family Residence
Listing Status Active
Purchase Type For Sale
Square Footage 2,473 sqft
Price per Sqft $212
Subdivision South Haven Sec 13
MLS Listing ID 3540334
Bedrooms 3
Full Baths 3
Half Baths 1
HOA Fees $75/mo
HOA Y/N true
Year Built 2024
Annual Tax Amount $2,131
Lot Size 6,969 Sqft
Property Sub-Type Single Family Residence
Property Description
The main level features a private primary suite with its own full bathroom, plus a separate guest half bath. The versatile study is ideal for a home office, nursery, reading room or hobby space.
Upstairs, a second spacious bedroom features its own private en-suite full bathroom with a tub/shower combination. A third bedroom and additional full bathroom with double sinks provide convenience for family members and guests. The generous upstairs loft offers endless possibilities as a playroom, homework area, media room or second living space.
The beautiful open-concept kitchen features quartz countertops, an oversized island, upgraded gas appliances, soft-close dovetail cabinetry, pull-out cabinet drawers and a stylish tile backsplash. Upgraded luxury vinyl plank flooring enhances the inviting living and dining areas.
Enjoy outdoor living beneath the covered back porch with its vaulted wood ceiling, plus an expanded concrete patio perfect for relaxing, grilling or entertaining. The manageable backyard offers outdoor enjoyment without extensive upkeep. A large, air-conditioned storage room provides valuable additional space.
South Haven residents enjoy community amenities including a swimming pool, playground and scenic walking trails, with convenient access to Interstate 840, shopping and dining.
With TWO PRIVATE BEDROOM SUITES on separate floors, a MAIN-LEVEL STUDY OR NURSERY, an UPSTAIRS LOFT and 3.5 BATHROOMS, this move-in-ready home offers comfort, privacy and versatility.
Schedule your private showing today!
Location
State TN
County Rutherford County
Interior
Heating Central
Cooling Central Air
Flooring Carpet, Luxury Vinyl, Tile
Fireplace N
Appliance Cooktop, Gas Range, Range, Dishwasher, Disposal, Refrigerator
Exterior
Garage Spaces 2.0
Utilities Available Water Available
View Y/N false
Private Pool false
Building
Story 2
Sewer Public Sewer
Water Public
Structure Type Block
New Construction false
Schools
Elementary Schools Stewarts Creek Elementary School
Middle Schools Stewarts Creek Middle School
High Schools Stewarts Creek High School
Others
HOA Fee Include Maintenance Grounds,Recreation Facilities
Nearby Locations
GET MORE INFORMATION