


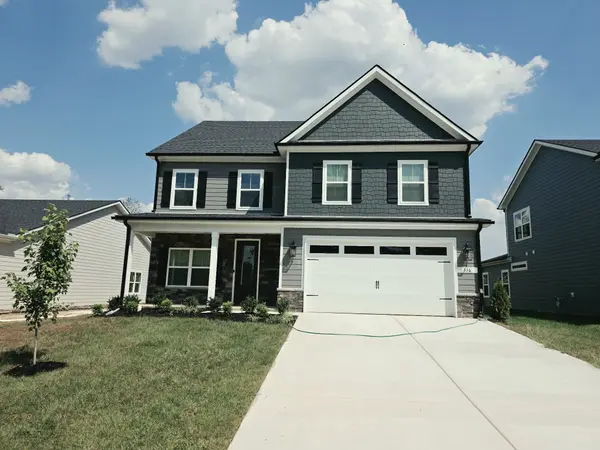


336 Springbrook Boulevard White House, TN 37188

Open House
Sat Oct 17, 12:00pm - 4:00pm
UPDATED:
Key Details
Property Type Single Family Home
Sub Type Single Family Residence
Listing Status Active
Purchase Type For Sale
Square Footage 2,794 sqft
Price per Sqft $206
Subdivision Springbrook Reserve
MLS Listing ID 3232458
Bedrooms 4
Full Baths 3
HOA Fees $57/mo
HOA Y/N true
Year Built 2026
Property Sub-Type Single Family Residence
Property Description
🤩All Upgrades Included In List Price🤩
With charm, comfort, and modern convenience, the Wilson is a beautifully crafted 4-bedroom, 3-bathroom home designed for lasting comfort and modern living. Featuring a welcoming open-concept main floor, this luxury home includes a stylish kitchen with high end KitchenAid gas stove and refrigerator, granite countertops, walk in pantry and ambient lighting under soft close cabinets. The spacious living and dining areas create an inviting space perfect for entertaining, family or quiet evenings at home. Finishing out the downstairs you have a dedicated office with French doors, a large bedroom and full bath and a partially covered oversized patio. Upstairs, enjoy a versatile game room, laundry room, and generously sized bedrooms with large walk-in closets, including a luxuriously large primary suite with a well-appointed en-suite bath and a closet you can do cartwheels in.
With thoughtful design, quality finishes, and flexible living spaces throughout, the Wilson offers the perfect blend of style and functionality. The community also features a beautiful fishing pond adorned with a lighted fountain, nature trail for walking beside one of the meandering creeks, and a great community pavilion and fire pit.
4.99% rate offered through LGI Mortgage Solutions, see agent or attached flyer for more information.
Location
State TN
County Sumner County
Interior
Interior Features Air Filter, Ceiling Fan(s), Entrance Foyer, Extra Closets, High Ceilings, Open Floorplan, Pantry, Walk-In Closet(s), High Speed Internet, Kitchen Island
Heating Natural Gas
Cooling Ceiling Fan(s), Central Air, Whole House Fan
Flooring Carpet, Luxury Vinyl
Fireplace Y
Appliance Gas Range, Dishwasher, Disposal, Freezer, Ice Maker, Microwave, Refrigerator, Stainless Steel Appliance(s)
Exterior
Garage Spaces 2.0
Utilities Available Natural Gas Available, Water Available, Cable Connected
View Y/N false
Roof Type Shingle
Private Pool false
Building
Story 2
Sewer Public Sewer
Water Public
Structure Type Hardboard Siding,Stone
New Construction true
Schools
Elementary Schools Harold B. Williams Elementary School
Middle Schools White House Middle School
High Schools White House High School
Nearby Locations
GET MORE INFORMATION