


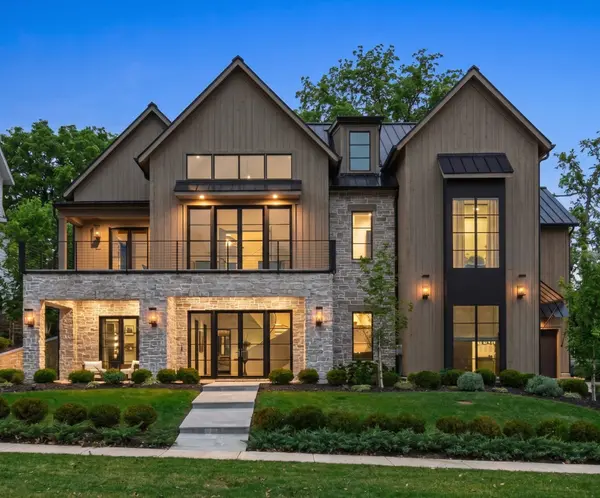
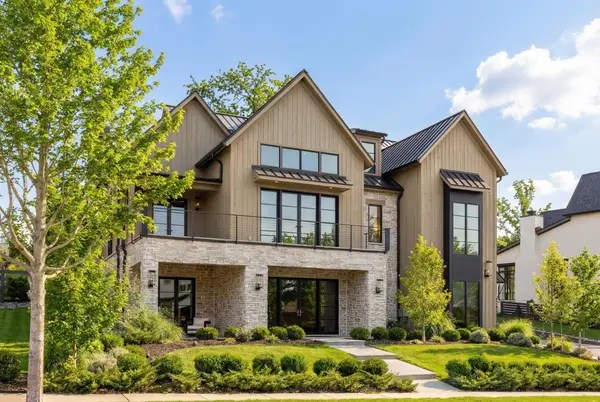
7054 Lanceleaf Dr, College Grove, TN 37046
100
See all 100 photos
Listed by Marabeth Poole • Onward Real Estate
$8,825,000
Est. payment /mo
Save
5 Beds
7 Baths
6,866 SqFt
Active

7054 Lanceleaf Dr College Grove, TN 37046

Save
REQUEST A TOUR If you would like to see this home without being there in person, select the "Virtual Tour" option and your agent will contact you to discuss available opportunities.
In-PersonVirtual Tour

UPDATED:

Key Details

Property Type Single Family Home

Sub Type Single Family Residence

Listing Status Active

Purchase Type For Sale

Square Footage 6,866 sqft

Price per Sqft $1,285

Subdivision Troubadour Golf & Field Club

MLS Listing ID 3135774

Bedrooms 5

Full Baths 5

Half Baths 2

HOA Fees $715/mo

HOA Y/N true

Year Built 2024

Annual Tax Amount $8,214

Lot Size 0.340 Acres

Lot Dimensions 100 X 150

Property Sub-Type Single Family Residence

Property Description

A masterfully designed luxury residence where architecture, technology, and craftsmanship converge. This extraordinary home offers a 3-car attached garage with a professionally epoxied floor, elevator access to the main level, a private lock-off bay, and a heated mudroom with custom storage, sink, and laundry hookup.Throughout, solid slab oak doors, integrated baseboards, inset TVs, and Weathershield VUE triple-pane windows set a refined tone, complemented by Lutron and Control4 automation, Luma security, Toto fixtures, designer plumbing finishes, and whole-home water softening. The lower level welcomes with herringbone flooring, limestone walls, and a grand plaster staircase illuminated by gallery-style lighting. Two thoughtfully designed guest suites feature Roman clay finishes, Neolith vanities, and flexible layouts ideal for office or gym use. A striking theater boasts tiered seating, Wolf projection, Origin Acoustics, acoustic ceiling clouds, and a brass-accented serving bar with Calacatta Monet marble—perfect for entertaining. The main level is anchored by a serene primary suite with steam shower, Taj Mahal slabs, heated bidet, two-sided fireplace, stone walls, and enhanced insulation with integrated shades. A junior suite, refined powder room, and a chef's kitchen complete the level, featuring Gaggenau column refrigeration, Ilve 60” dual-fuel range, Bertazzoni appliances, hidden pantry, steel hood with brass strapping, and Zip hot/cold system. An expansive laundry room offers walnut cabinetry and abundant workspace. Outdoor living rivals resort accommodations with a two-sided fireplace, automated screened enclosure, EVO grill, gas fire pit, prep station, and patio heaters. The top floor features a loft bunk retreat, balcony with fireplace and heaters, a full bath, and a private bedroom with a hidden music room—an exceptional finale to a truly one-of-a-kind home.

Location

State TN

County Williamson County

Interior

Interior Features Entrance Foyer, Extra Closets, High Ceilings, Open Floorplan, Pantry, Walk-In Closet(s), Wet Bar, High Speed Internet

Heating Central, Natural Gas

Cooling Central Air, Electric

Flooring Carpet, Wood, Tile

Fireplaces Number 4

Fireplace Y

Appliance Double Oven, Gas Range, Dishwasher, Disposal, Microwave, Refrigerator

Exterior

Exterior Feature Balcony, Gas Grill

Garage Spaces 3.0

Utilities Available Electricity Available, Natural Gas Available, Water Available

View Y/N false

Private Pool false

Building

Story 3

Sewer STEP System

Water Public

Structure Type Stone,Wood Siding

New Construction false

Schools

Elementary Schools College Grove Elementary

Middle Schools Fred J Page Middle School

High Schools Fred J Page High School

Others

HOA Fee Include Trash


Nearby Locations

GET MORE INFORMATION

Jared Benoit

Jared Benoit

Owner / Broker / Realtor License ID: 330314

+1(615) 852-1059

Name
Phone*
Message

Go tour this home

7054 Lanceleaf Dr